
Primary on Main
Address
104 Mountain View Drive, Easley, SC
Price
$ 395,000
Property Attributes
- MLS#20308871
- TypeSingle Family
- Listing Status Pending Backups Requested
- CountyPickens
- CityEasley
- Neighborhood99 Wyatt
- Zip29640
- StyleTraditional
- Year Built1959
- Price$ 395,000
- Bedrooms3
- Full Bathrooms2
- Half Bathrooms0
- Sqr Footage2968
- Lot Size0.96 Acres
Data Source:
Western Upstate MLS
Property Description
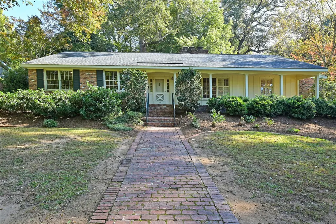
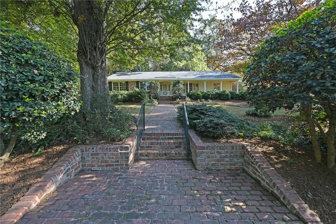
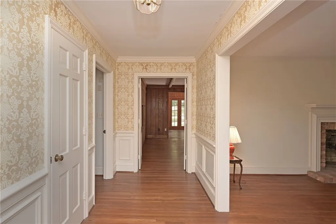
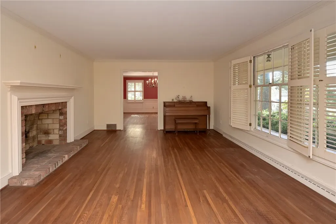
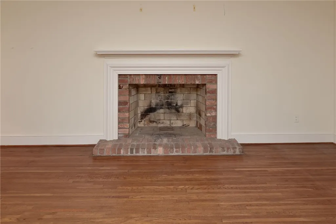
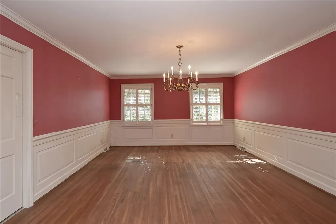
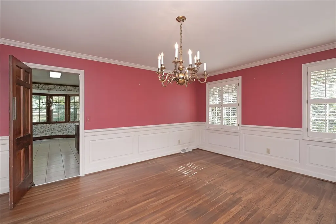
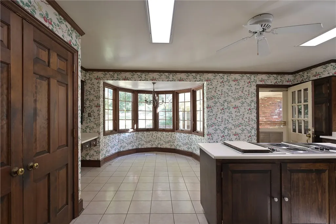
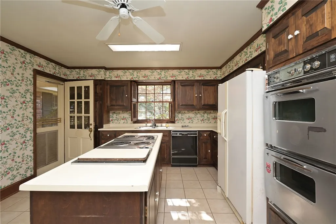
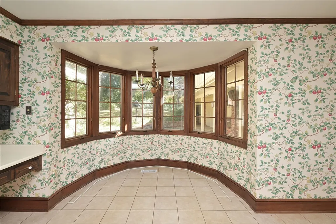
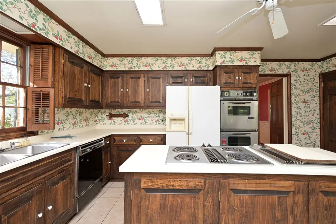
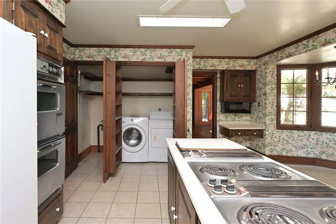
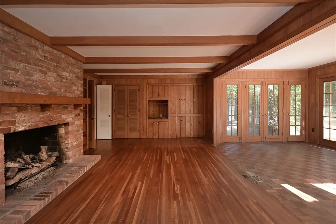
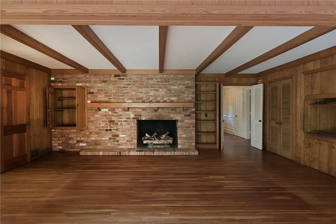
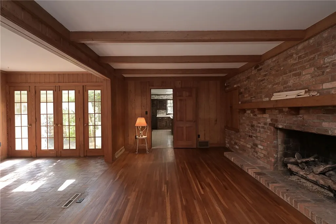
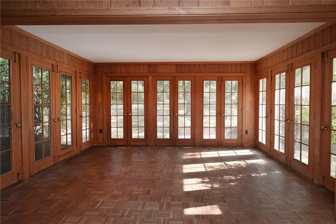
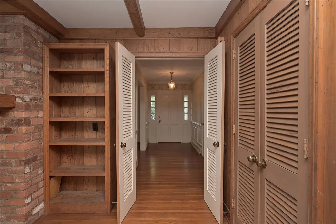
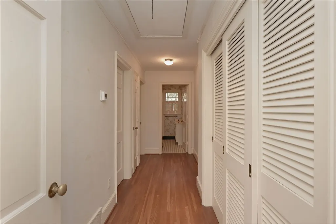
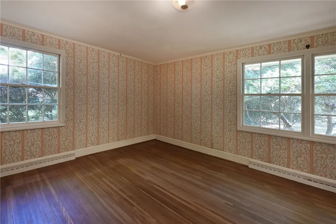
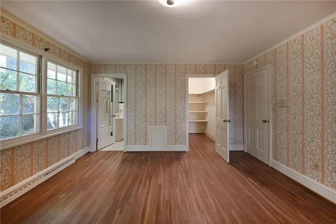
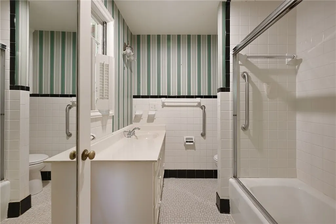
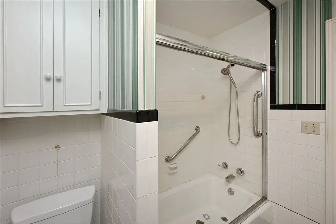
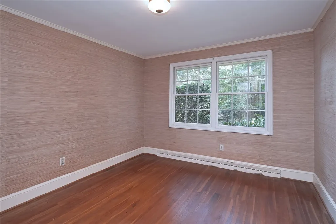
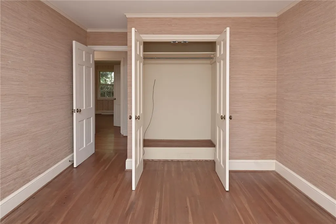
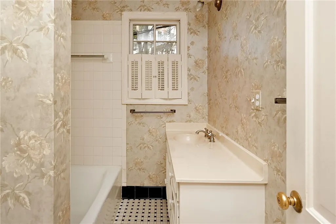
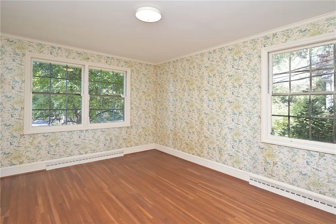
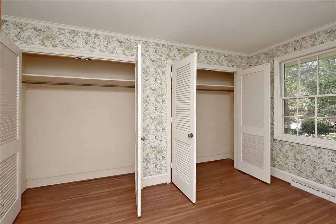
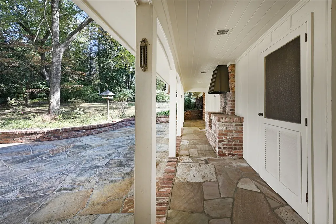
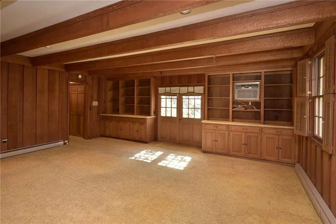
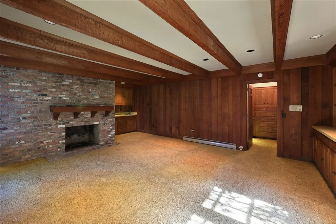
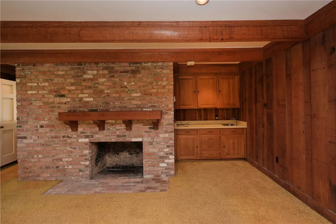
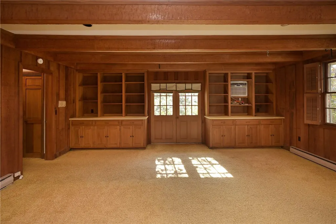
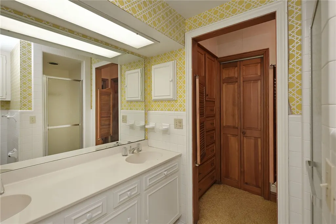
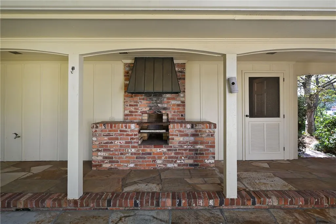
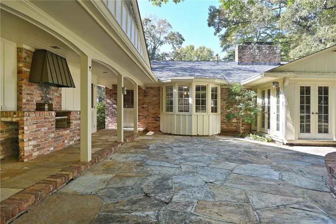
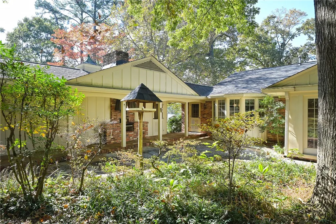
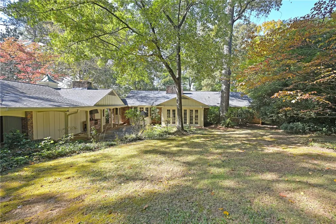
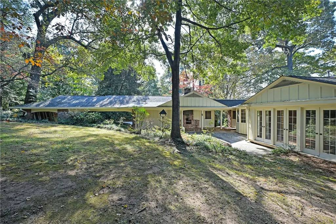
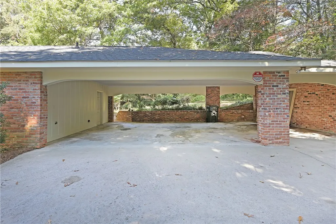
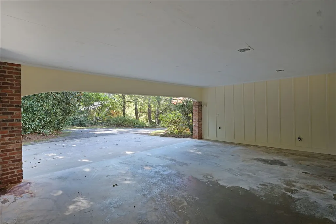
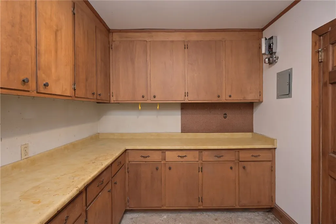
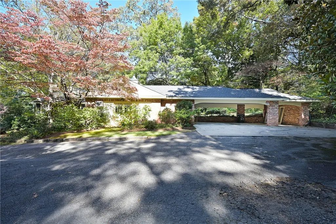
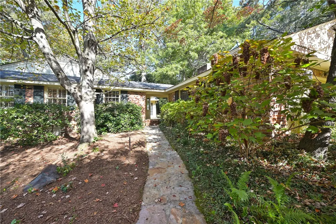
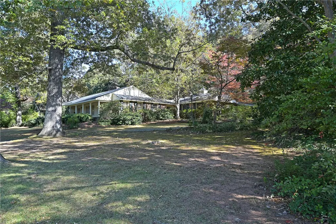
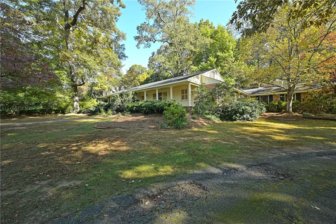
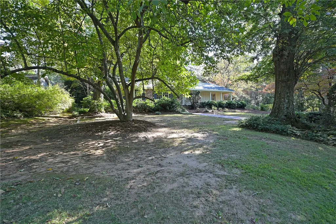
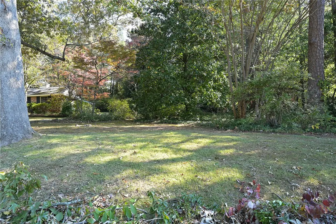
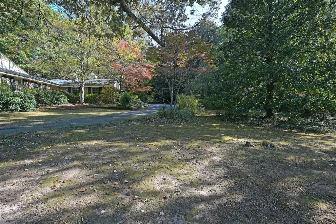
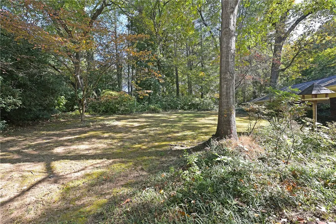
Rarely does an opportunity come along to own such a stately home in a beautiful, established neighborhood! This exceptional all-brick, one-level home sits on just shy of an acre and offers timeless character, wonderful space, and endless possibilities. Beautiful original hardwood floors flow throughout, adding warmth and charm. The formal living room features a fireplace and an abundance of natural light, leading into an impressive, oversized dining room that is perfect for hosting family gatherings and celebrating holidays with friends and loved ones. The eat-in kitchen offers an abundance of cabinetry and a charming breakfast area with a beautiful bay window, the perfect spot to enjoy morning coffee and make lasting memories. The warm and inviting den features a second fireplace with gas logs, gorgeous wormy chestnut paneling, and an abundance of built-ins. Just off the den, the attached sunroom overlooks the beautifully manicured and wonderfully private backyard. The primary bedroom features an ensuite bath and a spacious walk-in closet, while the additional bedrooms offer generous space and good closet storage. An especially unique feature of this home is the separate living area with its own entrance, fireplace, built-ins, counter with sink, ample closet space, and full bath. This versatile space could easily serve as an in-law suite, home office, she shed, man cave, or whatever best suits your needs! The outdoor living space is truly special, featuring a beautiful stone patio with a built-in barbecue. Imagine entertaining family and friends or simply relaxing in your own private backyard oasis. A three-car carport provides plenty of covered parking, including the perfect space for a golf cart. Enjoy a short ride to downtown, where wonderful shops and restaurants await! This custom home has so much to offer, including space, character, privacy, and an unbeatable opportunity to make it your own. With just a few updates, this special property could once again be the envy of the neighborhood! Call today to schedule your private showing! Home sold As Is.
| Elementary School | Middle School | High School |
|---|---|---|
| East End Elem Elementary School | Richard H Gettys Middle Middle School | Easley High High School |
| Price History | |
|---|---|
| 10/30/2026 | Listed $395,000 |
General Features
| Sewer | Public Sewer |
|---|---|
| Heating | Central,Forced Air,Gas,Natural Gas |
| Cooling | Central Air,Electric |
| Utilities | Electricity Available,Natural Gas Available,Sewer Available,Water Available,Cable Available,Underground Utilities |
| Roof | Architectural,Shingle |
| Appliances | Built-In Oven,Cooktop,Down Draft,Double Oven,Dryer,Dishwasher,Disposal,Gas Water Heater,Microwave,Refrigerator,Washer |
| Garage Spaces | 3 |
| Association Fee Includes | None |
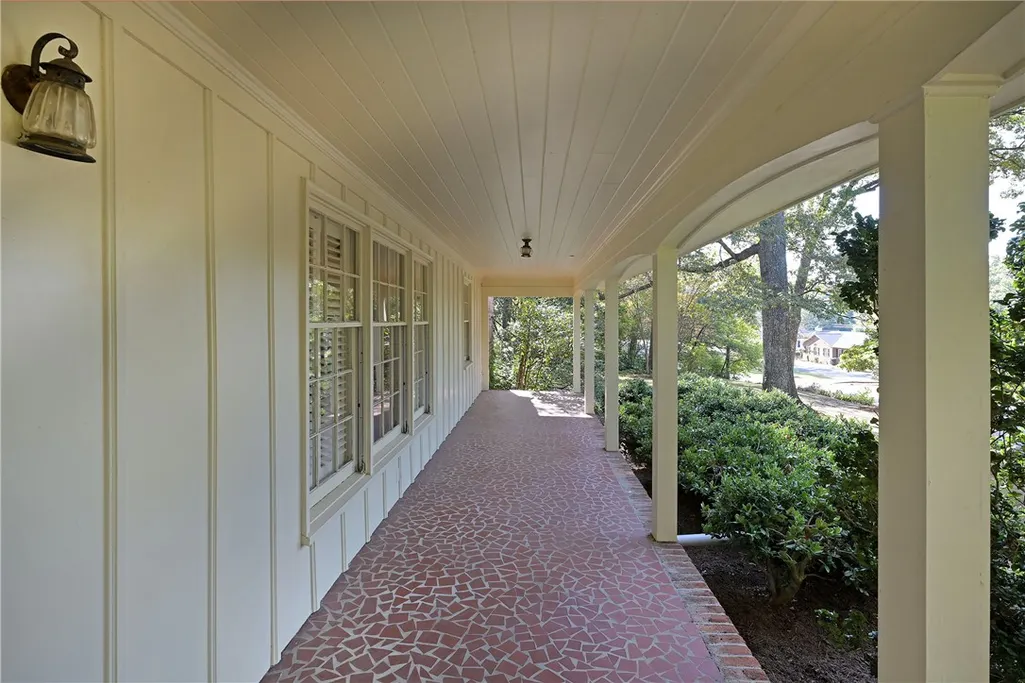
| Patio/Porch Features | Front Porch,Patio |
| Architectural Style | Traditional |
| Security Features | Smoke Detector(s) |
| Construction Materials | Brick,Wood Siding |
| Year Built | 1959 |
| Stories Count | 1 |
| Levels | One |
| Property Subtype | Single Family Residence |
| Tax Year | 2026 |
| Waterfront Features | None |
| County | Pickens |
| Property Type | Residential |
| HOA | false |
| Subdivision Name | 99 Wyatt |
| Garage Y/N | true |
| Total Rooms | 9 |
| Full Baths | 2 |
| Status | Pending Backups Requested |
| Directions | Main St to North B St Left On E C Ave Right on Mountain View Home on Left |
| High School | Easley High |
| City | Easley |
| Disclosures | Accepting Backup Offers |
| Lot Size Units | Acres |
| Carport Y/N | true |
| Elementary School | East End Elem |
| Year Built Details | Over 50 Years |
| Middle/Junior High School | Richard H Gettys Middle |
| Lease Considered Y/N | false |
| Virtual Tour | https://visithome.ai/cUkidNcMZ82HVjSxNGBcti?t=1793373522&mu=ft |
| Standard Status | Active Under Contract |
| Tax Lot | 18 |
| Property Sub Type Additional | Single Family Residence |
| PostalCity | Easley |
Interior Features
| Interior Amenities | Bookcases,Built-in Features,Ceiling Fan(s),Fireplace,Bath in Primary Bedroom,Main Level Primary,Pull Down Attic Stairs,Smooth Ceilings,Tub Shower,Cable TV,Walk-In Closet(s),Window Treatments,Breakfast Area,Separate/Formal Living Room |
|---|---|
| Basement | None,Crawl Space |
| Flooring | Ceramic Tile,Hardwood,Parquet |
| Fireplace Features | Gas Log,Multiple |
| Basement (Y/N) | false |
| Air Conditioning Y/N | true |
| Heating Y/N | true |
| Window Features | Blinds,Bay Window(s) |
| Fireplace Y/N | true |
| Laundry Features | Washer Hookup,Electric Dryer Hookup |
| Total Bedrooms | 3 |
| Room Type | Breakfast Room/Nook,Dining Room,Sunroom |
| Main Level Bedrooms | 3 |
| Main Level Bathrooms | 3 |
| Total Baths | 2 |
Exterior Features
| Exterior Amenities | Barbecue,Paved Driveway,Porch,Patio,Storm Windows/Doors |
|---|---|
| Parking Features | Attached Carport,Driveway |
| Lot Features | City Lot,Gentle Sloping,Level,Subdivision,Sloped,Trees |
| Water Source | Public |
| Lot Size Area | 0.96 |
| Foundation Details | Crawlspace |
| Building Area Total | 2968 |
| Lot Size Acres | 0.96 |
| Waterfront Y/N | false |
| Door Features | Storm Door(s) |
Amenities
- Foreclosure
- Views
- Short Sale
- New Construction
- Adult 55+
- Lease To Own
- No HOA Fees
- Furnished
- Primary On Main
- Air Conditioning
- Seller Finance
- Green
- Fixer Upper
- Horse
- Golf
- Fireplace
- Deck
- Garage
- Basement
- Pool
Property vs Single Family Average in 29640
Price
Year Built
 © 2026 The data relating to real estate for sale on this web site comes in part from the Western Upstate Association of REALTORS®, Inc. or Western Upstate Multiple Lisitngs Services of South Carolina, Inc. This information is deemed reliable, but not guaranteed. Neither, the Western Upstate Association of REALTORS®, Inc. or Western Upstate Multiple Listing Service of South Carolina, Inc., nor the listing broker, nor their agents or subagents are responsible for the accuracy of the information.
 Information deemed reliable but not guaranteed.
Property information provided courtesy of the Internet Exchange Program of the Greenville Association of Realtors.
The information being provided is for consumers personal, non-commercial use and may not be used for any purpose other than to identify prospective properties consumers may be interested in purchasing.
Data is updated as of November 6, 2026 8:13 PM UTC
