
Price Reduction - Primary on Main
Address
109 Hazelwood Avenue, Anderson, SC
Price
$ 219,999
Property Attributes
- MLS#20308478
- TypeSingle Family
- Listing Status Active
- CountyAnderson
- CityAnderson
- NeighborhoodBelle Meade
- Zip29626
- StyleRanch
- Year Built1977
- Taxes$ 859
- Price$ 219,999
- Bedrooms3
- Full Bathrooms1
- Half Bathrooms1
- Sqr Footage1387
Data Source:
Western Upstate MLS
Property Description
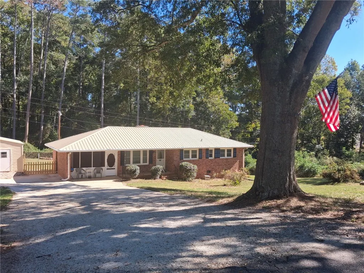
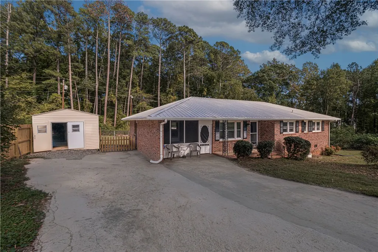
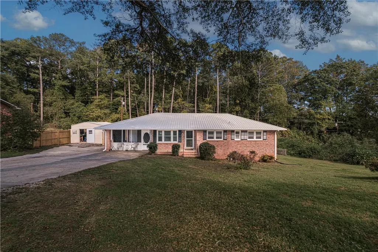
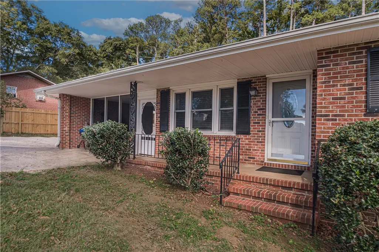
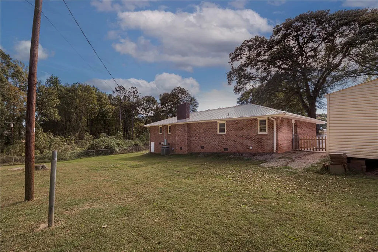
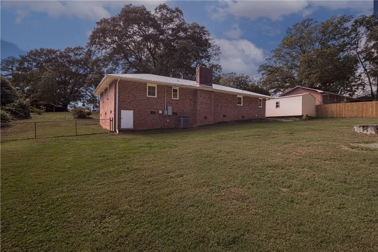
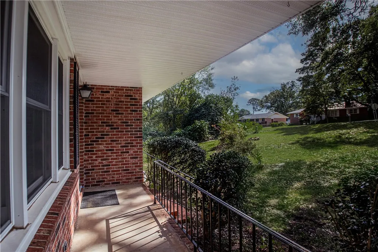
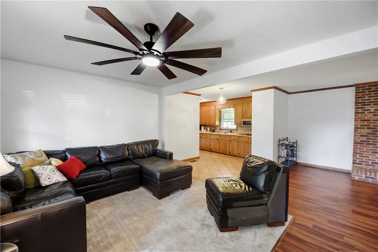
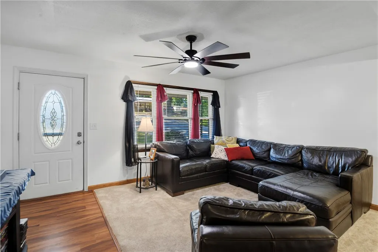
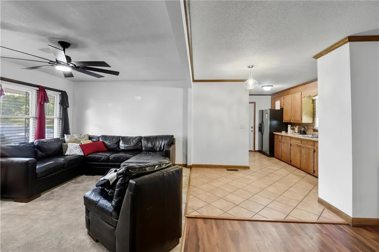
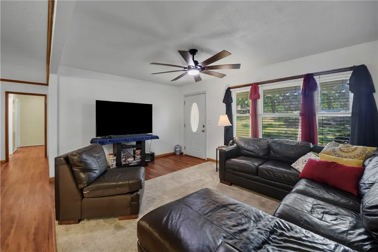
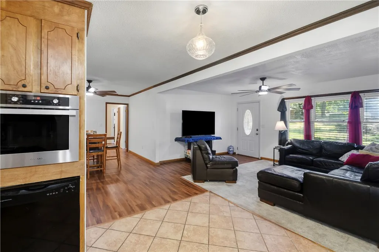
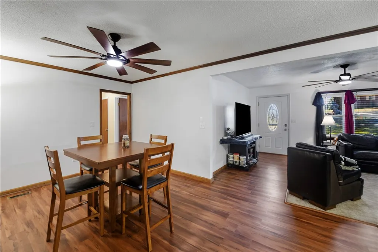
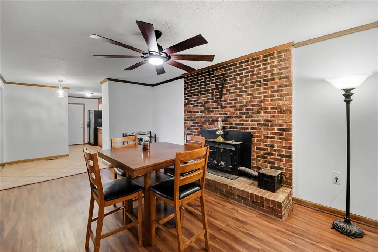
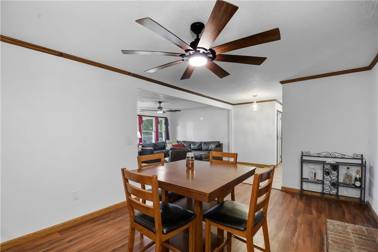
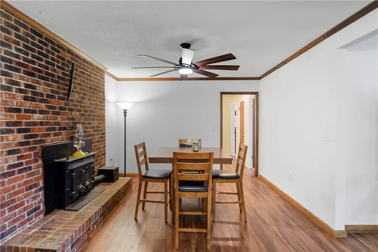
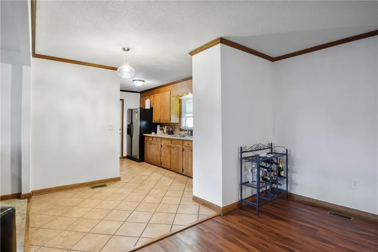
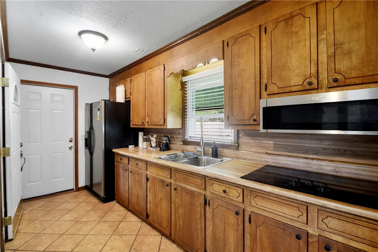
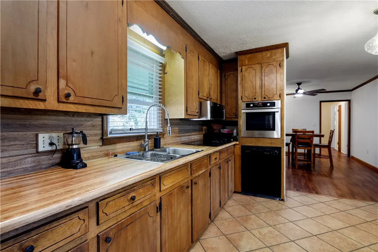
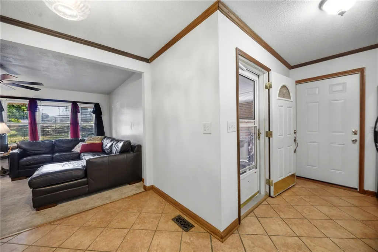
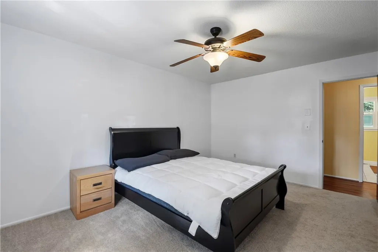
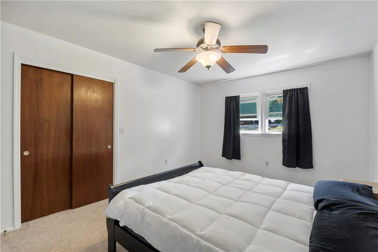
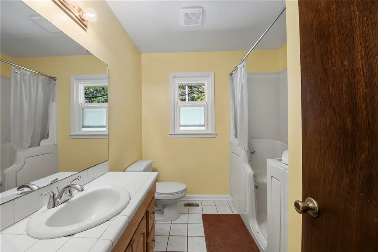
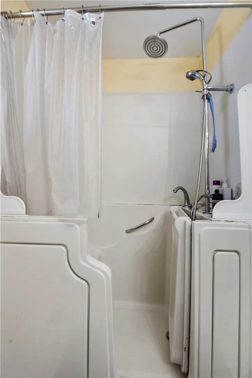
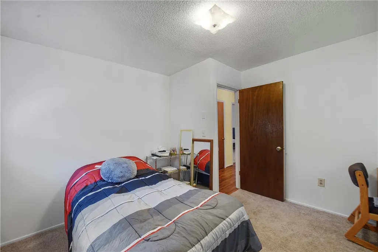
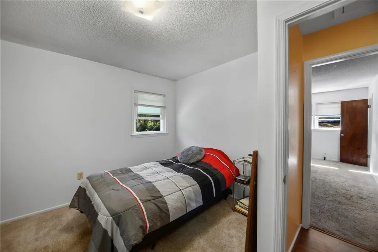
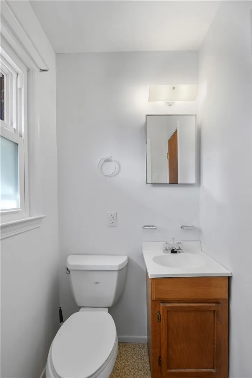
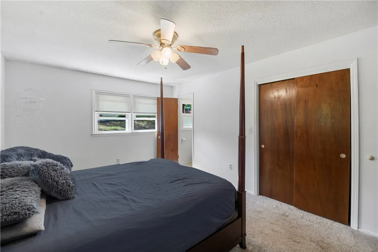
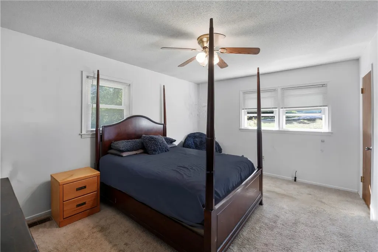
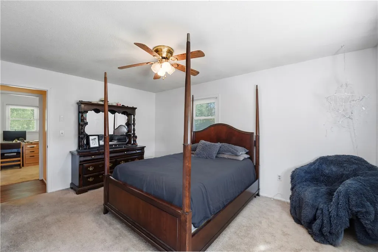
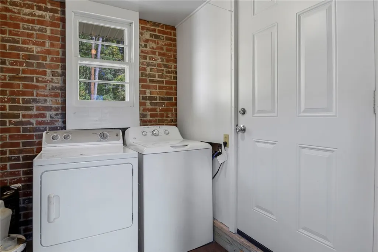
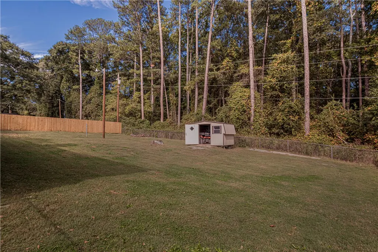
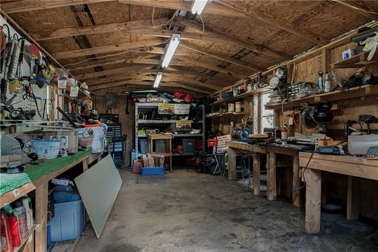
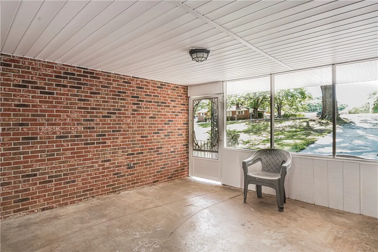
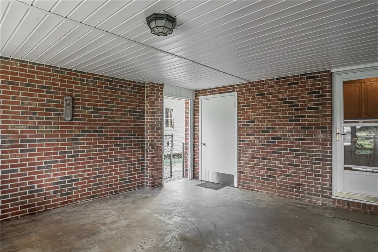
This brick ranch sits in an established neighborhood, convenient to highways 28, 24, 29, 81 and 85. With three bedrooms and one and a half baths, a formal dining area and a spacious living room, this home is sure to offer a family what they are looking for! Enter the front door into a spacious and open living room that adjoins the kitchen and dining area as well as a small breakfast area near the kitchen. The kitchen has ceramic tile and plenty of cabinet space and is complete with a newer convection oven and built-in microwave. Off of the kitchen, the laundry room has recently been adjoined with kitchen for inside access and is now heated and cooled. The dining room has a wood burning insert (vented) and laminate flooring that stretches to the foyer and the living room. Off of the dining room, the hallway has a linen closet, attic access, and a hall bath with ceramic tile flooring and countertops as well as an easy access safe step tub, complete with a double headed shower. The master sits at the front of the home with a half bath attached and a utility/storage closet that is large enough to add a second shower. Two other bedrooms are off of the hallway. The common areas have been recently updated with sheet rock and the windows are all newer with the exception of laundry room. Some carpet has been recently replaced as well as the metal roof (2 years) and added gutter guards. All of the plumbing underneath the home has been recently redone as well. The screened in porch is ideal for outdoor living and morning coffee and has a yard door for easy access to the working outbuilding with electric as well as to the gated backyard. The outbuilding is approximately 20x12 and has two long work benches inside and will convey. Seller has meticulously added extra concrete for parking for more convenient and cleaner access to the outbuilding from the home as well as added an extra wooden privacy fence to the left of the home. The fenced backyard also has another outbuilding that is large enough for a lawn mower and features a fire pit for those cold fall and winter nights. Although the home does not feature gas, there is gas available in the area for easy connection. The screened in porch (15x14) could be converted back to a carport if the new owner desires. This home is convenient to shopping, industry, local schools, including Robert Anderson Middle, and only 12 minutes from Highway 85! This home is USDA Eligible so please take advantage of the 100% financing opportunity!
| Elementary School | Middle School | High School |
|---|---|---|
| Mclees Elem Elementary School | Robert Anderson Middle Middle School | Westside High High School |
| Price History | |
|---|---|
| 10/21/2026 | Listed $225,000 |
| 10/28/2026 | 2$219,999 |
General Features
| Sewer | Septic Tank |
|---|---|
| Heating | Heat Pump |
| Cooling | Heat Pump |
| Utilities | Electricity Available,Other,Water Available,Cable Available |
| Roof | Metal |
| Appliances | Convection Oven,Microwave,Refrigerator,Smooth Cooktop |
| Patio/Porch Features | Front Porch,Porch,Screened |
| Architectural Style | Ranch |
| Security Features | Smoke Detector(s) |
| Construction Materials | Brick,Vinyl Siding |
| Year Built | 1977 |
| Stories Count | 1 |
| Levels | One |
| Property Subtype | Single Family Residence |
| Tax Year | 2026 |
| Community Features | Short Term Rental Allowed |
| County | Anderson |
| Property Type | Residential |
| HOA | false |
| Subdivision Name | Belle Meade |
| Garage Y/N | false |
| Total Rooms | 7 |
| Full Baths | 1 |
| Status | Active |
| Directions | From Highway 28 near Westside high school, cross highway 24, traveling 2.6 miles. Take a right onto Dobbins Bridge Road for .4 miles & see Hazelwood on left across from Robert Anderson Middle School. Take a left onto Hazelwood & see the home on the left. |
| High School | Westside High |
| City | Anderson |
| Lot Size Units | Acres |
| Elementary School | Mclees Elem |
| Year Built Details | 31-50 Years |
| Tax Annual Amount | 859 |
| Middle/Junior High School | Robert Anderson Middle |
| Lease Considered Y/N | false |
| Standard Status | Active |
| Tax Lot | 7 |
| Property Sub Type Additional | Single Family Residence |
| PostalCity | Anderson |
| AttributionContact | (864) 221-7494 |
Interior Features
| Interior Amenities | Ceiling Fan(s),Fireplace,Laminate Countertop,Main Level Primary,Other,Pull Down Attic Stairs,See Remarks,Cable TV,Window Treatments,Workshop |
|---|---|
| Basement | None,Crawl Space |
| Flooring | Carpet,Ceramic Tile,Laminate |
| Fireplace Features | Wood Burning |
| Basement (Y/N) | false |
| Air Conditioning Y/N | true |
| Heating Y/N | true |
| Window Features | Blinds,Tilt-In Windows,Vinyl |
| Fireplace Y/N | true |
| Half Baths | 1 |
| Laundry Features | Washer Hookup,Electric Dryer Hookup |
| Total Bedrooms | 3 |
| Room Type | Living Room,Workshop |
| Main Level Bedrooms | 3 |
| Main Level Bathrooms | 1 |
| Total Baths | 2 |
Exterior Features
| Exterior Amenities | Fence,Porch |
|---|---|
| Fencing | Yard Fenced |
| Parking Features | None,Driveway |
| Lot Features | Gentle Sloping,Not In Subdivision,Outside City Limits,Other,Sloped,See Remarks,Trees |
| Water Source | Public |
| Foundation Details | Crawlspace |
| Building Area Total | 1387 |
| Waterfront Y/N | false |
Amenities
- Foreclosure
- Views
- Short Sale
- New Construction
- Adult 55+
- Lease To Own
- No HOA Fees
- Furnished
- Primary On Main
- Air Conditioning
- Seller Finance
- Green
- Fixer Upper
- Horse
- Golf
- Fireplace
- Deck
- Garage
- Basement
- Pool
Property vs Single Family Average in 29626
Price
Taxes
Year Built
 © 2026 The data relating to real estate for sale on this web site comes in part from the Western Upstate Association of REALTORS®, Inc. or Western Upstate Multiple Lisitngs Services of South Carolina, Inc. This information is deemed reliable, but not guaranteed. Neither, the Western Upstate Association of REALTORS®, Inc. or Western Upstate Multiple Listing Service of South Carolina, Inc., nor the listing broker, nor their agents or subagents are responsible for the accuracy of the information.
 Information deemed reliable but not guaranteed.
Property information provided courtesy of the Internet Exchange Program of the Greenville Association of Realtors.
The information being provided is for consumers personal, non-commercial use and may not be used for any purpose other than to identify prospective properties consumers may be interested in purchasing.
Data is updated as of November 8, 2026 8:31 PM UTC
