
Price Reduction
Address
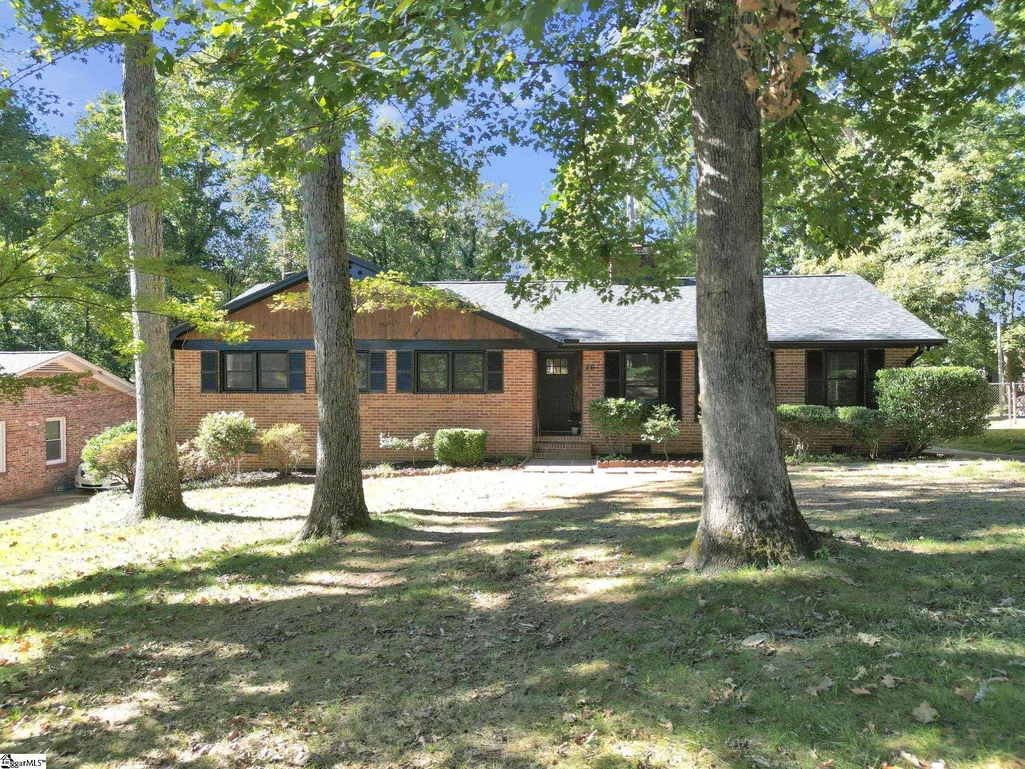
26 Pine Creek Court, Greenville, SC
Price
$ 339,900
Property Attributes
- MLS#1607198
- TypeSingle Family
- Listing Status Active
- CountyGreenville
- CityGreenville
- Area042
- NeighborhoodBelle Meade
- Zip29605-3443
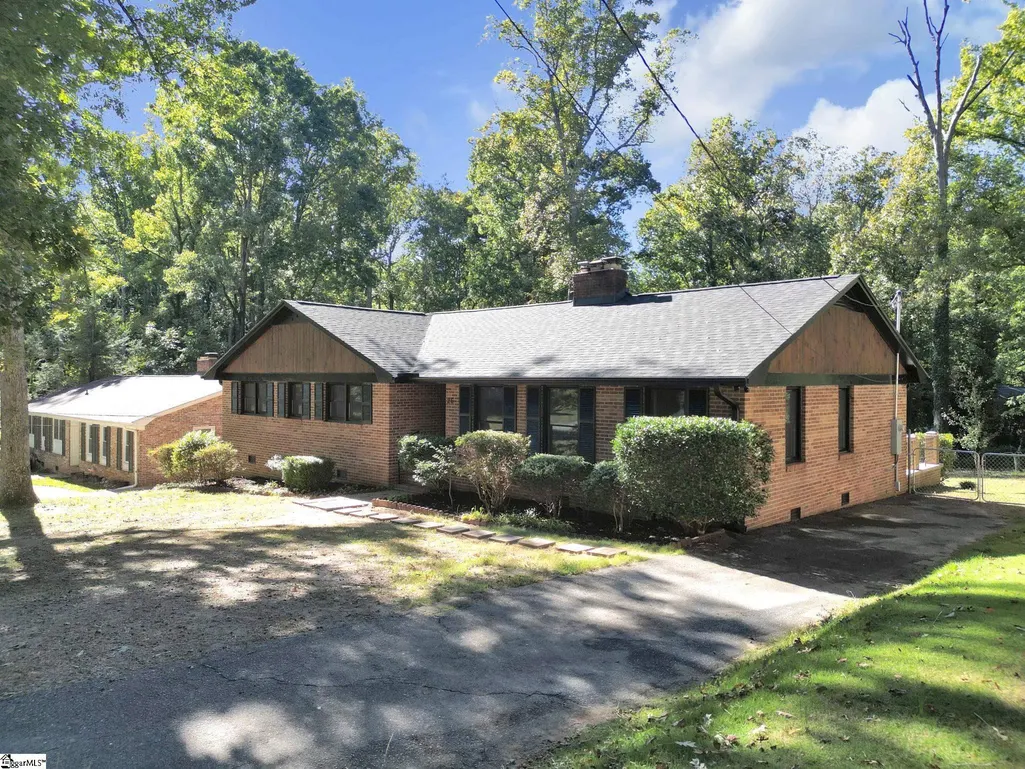
- StyleRanch, Traditional
- Taxes$ 727
- Price$ 339,900
- Bedrooms4
- Full Bathrooms2
- Half Bathrooms0
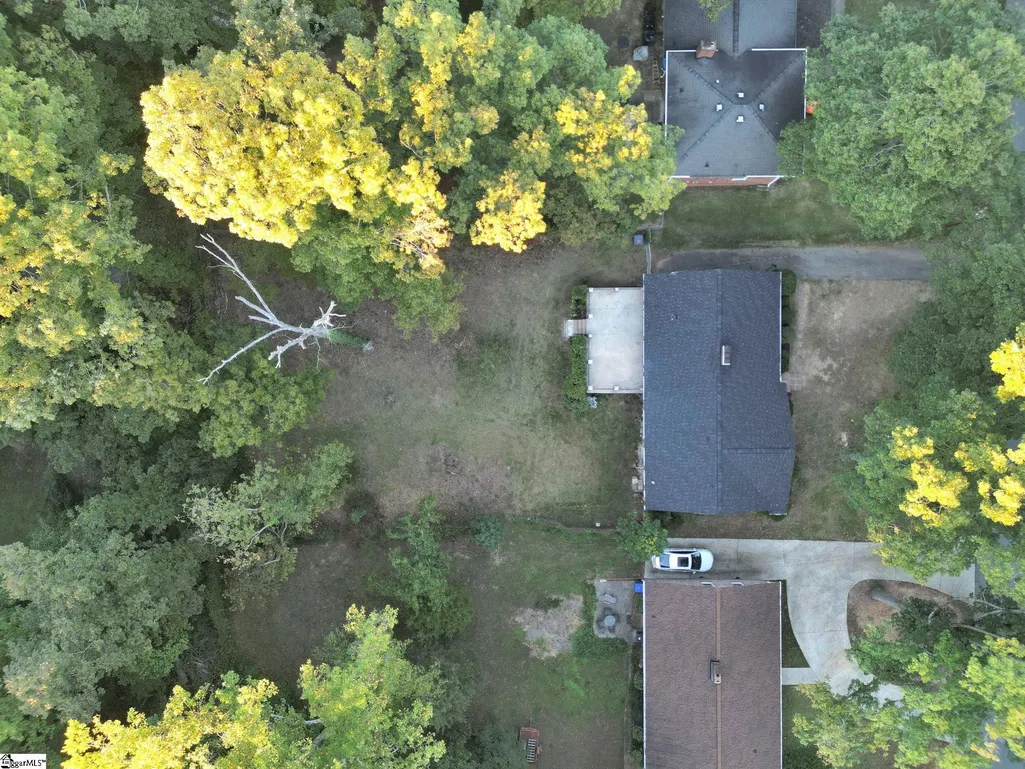
- Lot Size0.36 Acres
Data Source:
Greater Greenville MLS (GGMLS)
Property Description
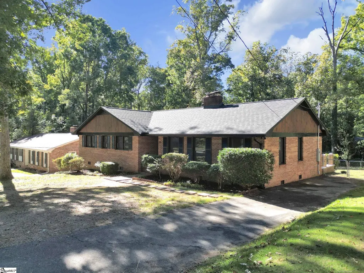
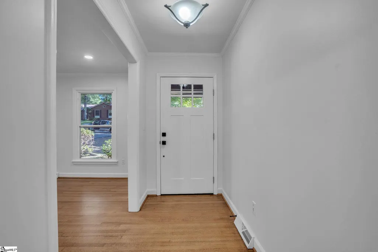
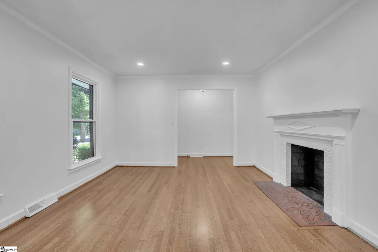
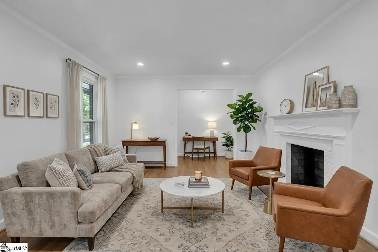
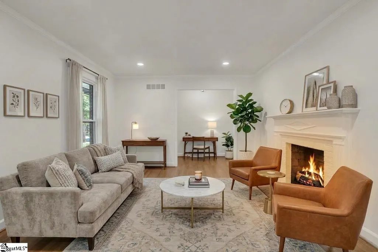
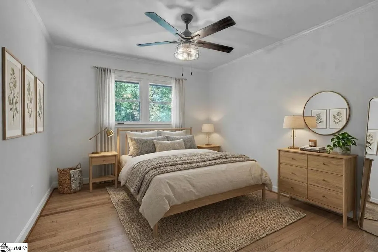
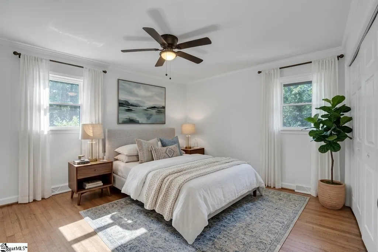
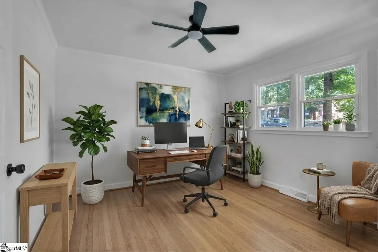
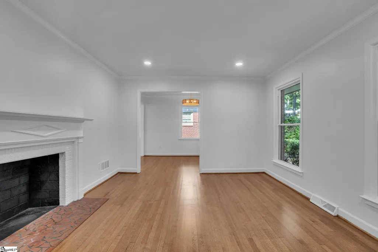
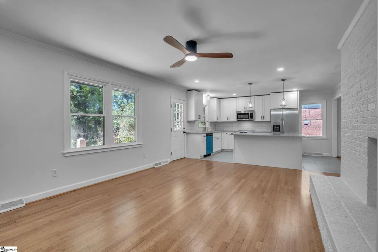
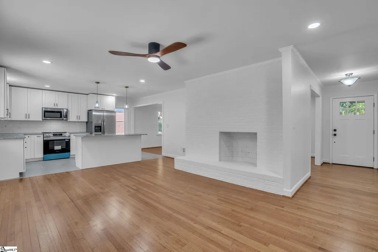
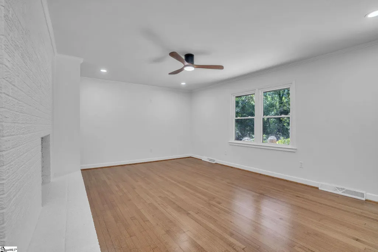
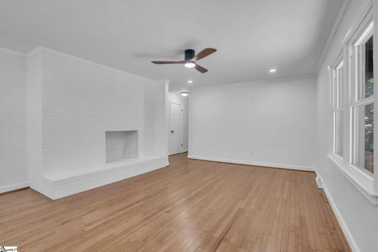
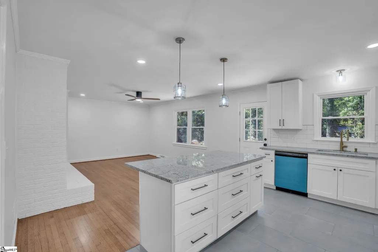
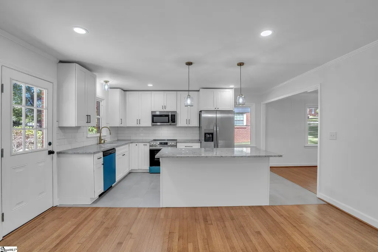
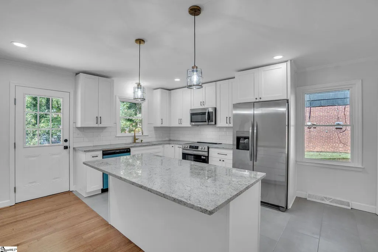
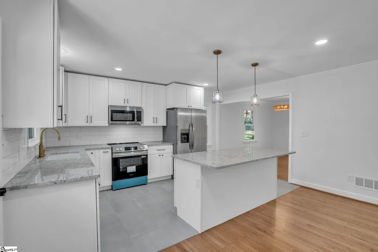
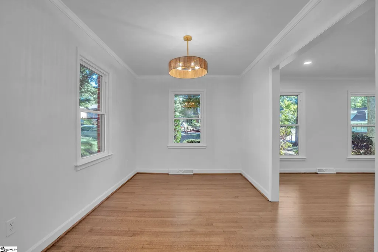
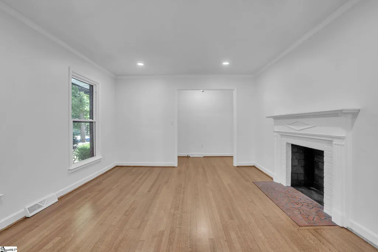
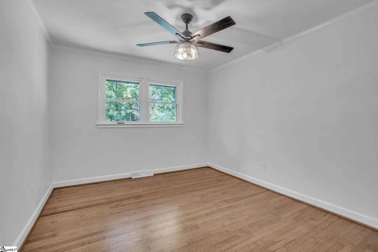
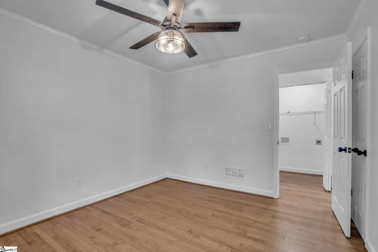
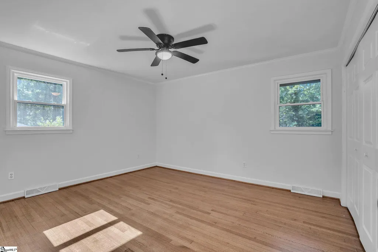
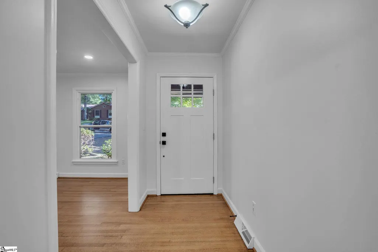
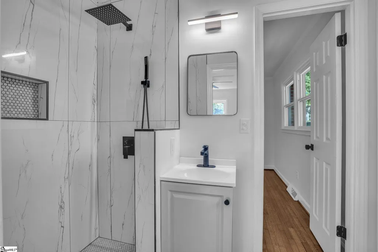
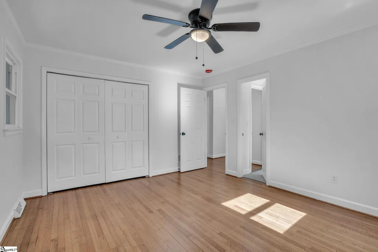
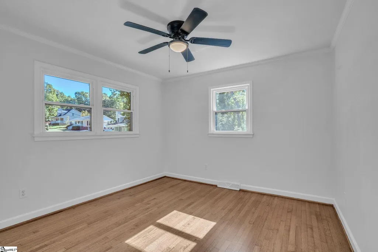
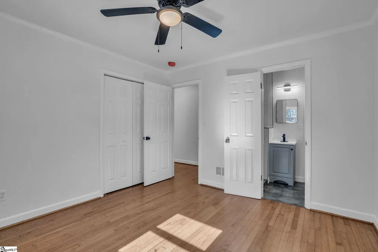
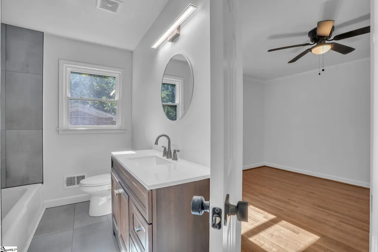
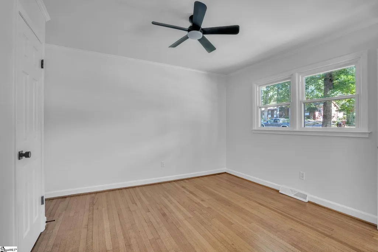
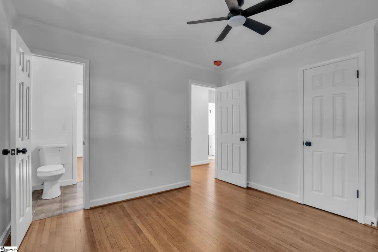
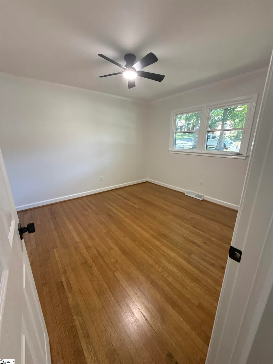
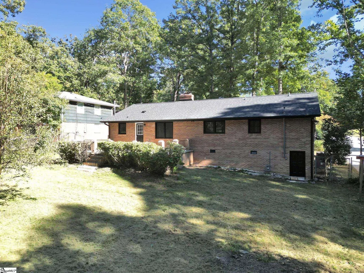
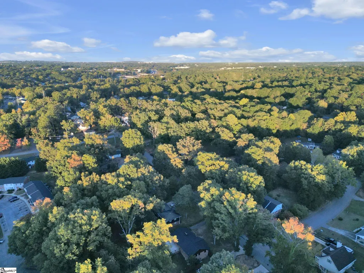
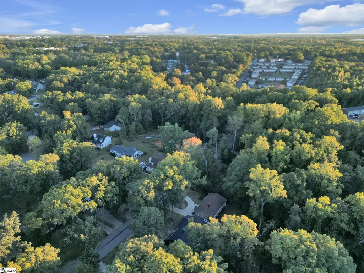
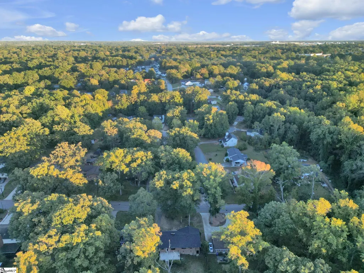
Freshly refinished hardwoods, sun-filled living spaces, and an extensive remodel welcome you home to 26 Pine Creek Ct! This one-level brick home blends timeless character with fresh finishes, all in a convenient Greenville location approximately 5 miles from downtown! Oversized living room windows bring in abundant natural light, highlighting the beautiful hardwood floors and freshly painted interior. A cozy sitting room and a separate family room offer inviting spaces to gather, unwind, or enjoy a quiet evening, with two fireplaces adding warmth and character. The brand-new kitchen features new stainless steel appliances, tile flooring, granite countertops, soft-close cabinetry, and an island with built-in storage—perfect for meal preparation, morning coffee, or conversation while dinner comes together. New lighting throughout adds a polished finishing touch. Step outside to a large concrete patio ready for grilling, outdoor dining, and gathering with friends. The level, fenced backyard offers plenty of usable space for gardening, play, or simply relaxing outdoors. Situated on a .36-acre lot with mature trees, this home provides room to enjoy both inside and out. The improvements extend beyond the interior, with a new roof, new gutters, new windows, and updated plumbing and electrical systems. Nearby access to I-85, Augusta Road, and Conestee Park puts shopping, dining, outdoor recreation, and downtown Greenville within easy reach. *Home buyers- this home qualifies for additional interest rate buy down and closing cost assistance whenusing preferred lender- ask for details!* With extensive updates and the ease of one-level living, this thoughtfully remodeled home is ready for its next chapter. Schedule your showing today!
| Elementary School | Middle School | High School |
|---|---|---|
| Grove Elementary School | Tanglewood Middle School | Southside High School |
| Price History | |
|---|---|
| 10/20/2026 | Listed $349,900 |
| 11/3/2026 | 3$339,900 |
General Features
| Sewer | Public Sewer |
|---|---|
| Topography | Level |
| Property Subtype | Single Family Residence |
| Tax Year | 2025 |
| Community Features | None |
| County | Greenville |
| Property Type | Residential |
| HOA | false |
| Subdivision Name | Belle Meade |
| Garage Y/N | false |
| Status | Active |
| Directions | From Downtown Greenville, take E Camperdown Way to Cleveland St, turn Right. Turn R onto McDaniel Ave. Turn R onto Augusta Rd. Turn L onto Bruce, then L onto E Dorchester. Continue onto Pine Creek Ct. 26 is on the Left. |
| High School | Southside |
| City | Greenville |
| MLS Area | 042 |
| Lot Size Units | Square Feet |
| Lot Size Square Feet | 15681.6 |
| Elementary School | Grove |
| Tax Annual Amount | 727.49 |
| Middle/Junior High School | Tanglewood |
| Building Area Units | Square Feet |
| Living Area Units | Square Feet |
| Standard Status | Active |
| Heating | Forced Air,Natural Gas |
| Cooling | Central Air,Electric |
| Roof | Architectural |
| Construction Materials | Wood Siding,Brick Veneer |
| Property Condition | 50+ |
| Security Features | Smoke Detector(s) |
| Appliances | Dishwasher,Refrigerator,Electric Oven,Microwave,Gas Water Heater |
| Association Fee Includes | None |
| Patio/Porch Features | Patio,Front Porch |
| Architectural Style | Ranch,Traditional |
| Stories Count | 1 |
| Levels | One |
| Full Baths | 2 |
| Virtual Tour | https://listings.n7th.com/videos/01a159bb-ef31-73e6-833e-e377baf5f7fb |
| Disclosures | Seller Disclosure |
| Accessibility | Attic Stairs Disappearing |
Interior Features
| Air Conditioning Y/N | true |
|---|---|
| Heating Y/N | true |
| Fireplace Y/N | true |
| Below Grade Finished Area Unit Type | Square Feet |
| Flooring | Ceramic Tile,Wood |
| Total Baths | 2 |
| Interior Amenities | Ceiling Fan(s),Ceiling Smooth,Granite Counters |
| Basement | None |
| Total Fireplaces | 2 |
| Fireplace Features | Wood Burning,See Through |
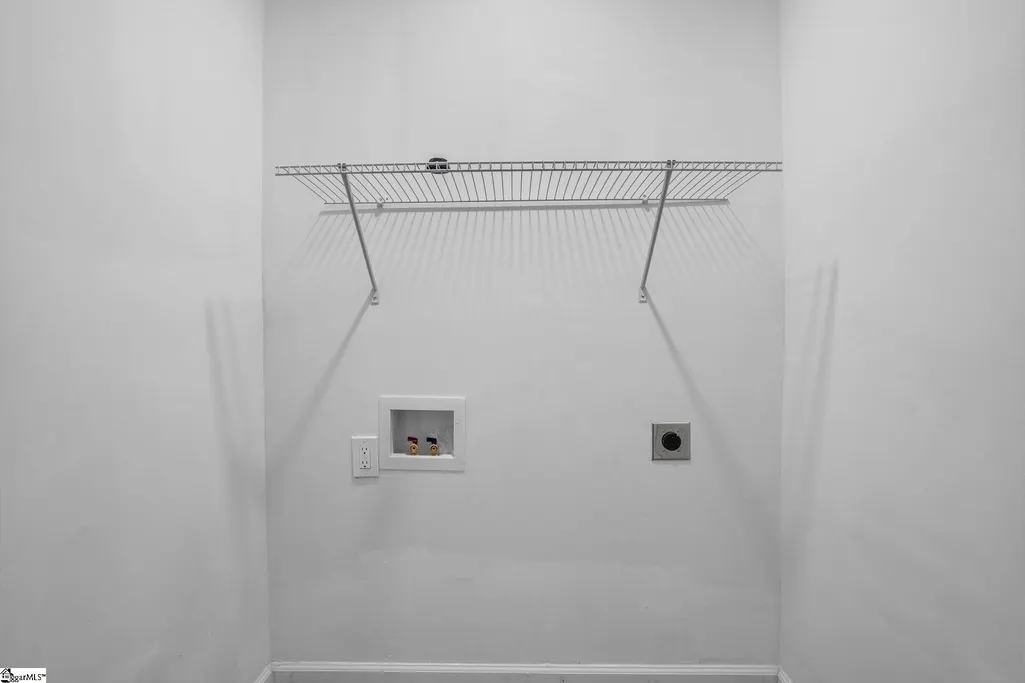
| Laundry Features | 1st Floor,Laundry Closet,Electric Dryer Hookup,Washer Hookup |
| Total Bedrooms | 4 |
| Main Level Bedrooms | 4 |
| Main Level Bathrooms | 2 |
| Kitchen Area | 144 |
| Kitchen Length | 16 |
| Kitchen Width | 9 |
| Primary on Main | 121 |
| Second Bedroom Length | 11 |
| Second Bedroom Width | 11 |
| Bedroom 3 Area | 132 |
| Bedroom 3 Length | 12 |
| Bedroom 3 Width | 11 |
| Bedroom 4 Area | 132 |
| Bedroom 4 Length | 12 |
| Bedroom 4 Width | 11 |
| Living Room Area | 180 |
| Living Room Length | 15 |
| Living Room Width | 12 |
| Primary Bedroom Area | 168 |
| Primary Bedroom Length | 14 |
| Primary Bedroom Width | 12 |
| Dining Room Area | 12 |
| Dining Room Width | 9 |
| Dining Room Area | 108 |
| Window Features | Tilt Out Windows |
| Family Room Area | 304 |
| Family Room Length | 19 |
| Family Room Width | 16 |
Exterior Features
| Lot Features | 1/2 Acre or Less,Few Trees |
|---|---|
| Water Source | Public |
| Lot Size Area | 15681.6 |
| Lot Size Acres | 0.36 |
| Lot Dimensions | 80 x 193 |
| Fencing | Fenced |
| Parking Features | See Remarks,Paved,Concrete,Driveway |
| Foundation Details | Crawl Space |
| Other Equipment | Dehumidifier |
Amenities
- Foreclosure
- Views
- Short Sale
- New Construction
- Adult 55+
- Lease To Own
- No HOA Fees
- Furnished
- Primary On Main
- Air Conditioning
- Seller Finance
- Green
- Fixer Upper
- Horse
- Golf
- Fireplace
- Deck
- Garage
- Basement
- Pool
 © 2026 The data relating to real estate for sale on this web site comes in part from the Western Upstate Association of REALTORS®, Inc. or Western Upstate Multiple Lisitngs Services of South Carolina, Inc. This information is deemed reliable, but not guaranteed. Neither, the Western Upstate Association of REALTORS®, Inc. or Western Upstate Multiple Listing Service of South Carolina, Inc., nor the listing broker, nor their agents or subagents are responsible for the accuracy of the information.
 Information deemed reliable but not guaranteed.
Property information provided courtesy of the Internet Exchange Program of the Greenville Association of Realtors.
The information being provided is for consumers personal, non-commercial use and may not be used for any purpose other than to identify prospective properties consumers may be interested in purchasing.
Data is updated as of November 8, 2026 8:31 PM UTC
